

A Proud History
A paradise on the peninsula with a vibrant history.
Situated in Los Angeles County just 26 miles southwest of Downtown L.A., our beloved community, encompassing Palos Verdes Estates, and Miraleste, is a paradise on the peninsula like none other, encapsulating a proud and vibrant history with unique architectural character that we week seek to preserve for generations to come.

"Yet the most exciting part was that this gorgeous scene was not a piece of Italy at all but was in America, an unspoiled sheet of paper to be written on with loving care."
– Frank A. Vanderlip, Sr., 1913

1913: The Initial Vision
In 1913. Frank A. Vaderlip, Sr., then a successful banker based in New York, purchases the land of Palos Verdes, some 16,000 acres. Though the peninsula had been utilized for crops and cattle since the 1880s, Vanderlip envisions the rural farming community of Palos Verdes as a location with great potential for development as a residential city by the sea even more significant than those on the Italian coastline. The green-patched hills, sweeping ocean views, and ranches that dotted the coastline catalyzed Vanderlip's excitement and his vision.
Photo courtesy of: Phillips, John. Palos Verdes Estates (Images of America)(p.9). Arcadia Publishing Inc.
1913: Frank A. Vanderlip, Sr. Begins Assembling the Team
Vanderlip select the Olmsted Brothers of Brookline, Massachusetts, a renowned landscape design firm with whom he had previously worked, to prepare plans for a "high class residential district."
The photo is a picture of Frank A. Vanderlip in 1918.
Source: Palos Verdes Estates (Images of America) by John Phillips, Arcadia Publishing Inc.
Photo courtesy of: Phillips, John. Palos Verdes Estates (Images of America)(p.14). Arcadia Publishing Inc.


Landscape Design:
Frederick Olmsted
Vanderlip had selected the Olmsted Brothers to design the grounds for an 18-acre subdivision beside Beechwood, his 147-acre family estate at Scarborough-on-the-Hudson, New York.
John C. Olmsted, stepbrother of Frederick Law Olmsted Jr., took the lead on the project initially, but progress was interrupted by the events of World War I. Frederick Law Olmsted Jr. joined the war effort, but John had physical ailments that prevented him from enlisting and eventually led to his demise in 1920.
With the project recommencing under the direction of E. G. Lewis in 1921, Frederick Law Olmsted Jr. took control of the Olmsted Brothers firm and carried on with the work at Palos Verdes. He was instrumental in drafting the far-reaching protective restrictions that would shape the city of Palos Verdes Estates.
Reprinted with permission from: Phillips, John. Palos Verdes Estates (Images of America). Arcadia Publishing Inc.
Frederick Law Olmsted Jr. is seen in a photograph from 1925.
Photo courtesy of: Phillips, John. Palos Verdes Estates (Images of America) (p. 22). Arcadia Publishing Inc.
1923: Establishment of the Art Jury
To protect this utopian landscape, resident homeowners, and future property values in the area, an Art Jury is created to monitor all building specifications and property changes to the developing peninsula, with architect Myron Hunt at the helm. City planners had already set aside 4000 acres for parks and playgrounds, 100 acres for a university campus, and space for 120 miles of paved roads. The Art Jury would oversee the construction of twenty houses across six-hundred residential lots that had already been purchased.
Pictured here are the first members of the Art Jury. The group first met on November 21, 1922, at the Hotel Redondo. Shown in the rear courtyard of the Gard residence are members of the Art Jury, March 1929. From left to right are Charles H. Cheney (city planner), Jay Lawyer (general manager), David Allison (architect), James F. Dawson (landscape architect), and Robert Farquhar (architect). The Gard residence, designed by Kirtland Cutter, was selected by the Art Jury as the most notable example of residential architecture of 1927.

Shown in the rear courtyard of the Gard residence are members of the Art Jury, March 1929. From left to right are Charles H. Cheney (city planner), Jay Lawyer (general manager), David Allison (architect), James F. Dawson (landscape architect), and Robert Farquhar (architect).
Architecture & Planning:
Charles Cheney
Charles H. Cheney (1884–1943) was a well-respected city planner who, from the 1910s, was associated with E. G. Lewis and his Atascadero development.
Cheney was planning consultant for several California cities, among them Rancho Santa Fe, Santa Barbara, Alameda, Monterey, Palo Alto, Long Beach, and Fresno. Once Cheney was involved in the Palos Verdes Project, he dedicated himself to its evolution for the rest of his life. He served on the Art Jury and played an important role in Palos Verdes Estates.
Reprinted with permission from: Phillips, John. Palos Verdes Estates (Images of America). Arcadia Publishing Inc.
1923: Myron Hunt’s Tenure as President
Myron Hunt, a prolific, innovative architect who designed over 400 buildings across California throughout his career, writes about the beginnings of the Art Jury: “The first six months of the Jury’s work was devoted to weekly meetings that lasted all day and often far into the night. At these meetings, the current work of the Olmsted Brothers, the landscape architects in charge of laying out the project, and of H.C. Cheney, city planner, was discussed and criticized. Then Mr. Olmsted and his partner, with Mr. Cheney and their chief assistants would join in the Jury’s general discussions. They made many most helpful suggestions in the drawing and making of restrictions.”
Under Hunt’s guidance during his seventeen years as Art Jury President, a California style of architecture was established in Palos Verdes, characterized by stucco and adobe, light colors, and tiled roofs. Hunt himself designed one such archetypal Palos Verdes building, the Malaga Cove Library.
Photo courtesy of: Phillips, John. Palos Verdes Estates (Images of America) (p. 53). Arcadia Publishing Inc.


1925: The City Begins to Take Shape
By 1925, the first store building in Malaga Cove Plaza is completed. Storm drains, electricity, and a community water system have been installed in preparation for city residents. Roads are nearing completion, and 100,000 trees and shrubbery have been planted. With the opening of a post office, the Palos Verdes community becomes an officially recognized city. Home construction continues across the area, with lots in the Valmonte area selling in the $600 range and construction costs for an average home falling between $6,000-$12,000.
Photo courtesy of: Phillips, John. Palos Verdes Estates (Images of America) (p. 51). Arcadia Publishing Inc.

1927: Peacocks are Introduced to the Palos Verdes Peninsula
Peacocks were introduced to the Palos Verdes Peninsula when 16 peacocks were gifted to the Vanderlip Family.


1940: H.F.B. Roessler is Elected as the First Mayor of Palos Verdes Estates
He held the position from 1940 to 1965 and was named "Father of the City."
Pictured is a memorial erected in his honor at City Hall.
2005: Lunada Bay Park Opens
Lunada Bay Park in Palos Verdes Estates is an established, open neighborhood park and community space known for its scenic, dramatic blufftop views, pergola, and grassy areas. The area frequently hosts community events, including upcoming Diwali celebrations and serves as a, popular spot for coastal viewing.
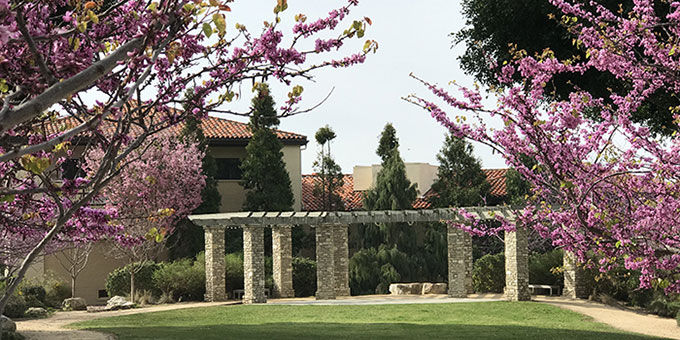

2018: Beautify Lunada Bay Pilot Project Completed
This landmark project features native plants specific to Lunada Bay, with stone-lined walking trails. All of the plant selections were vetted by both the Palos Verdes Peninsula Land Conservancy (PVPLC) and the California Native Plant Society (CNPS), and the park is an excellent example of Olmsted’s ‘Country in the City’ concept. The project is maintained entirely by volunteers, in partnership with the PVPLC.
2021: Malaga Cove Plaza Is Added to the National Register of Historic Places
Charming Colonial-style plaza featuring businesses and restaurants plus a marble fountain.
